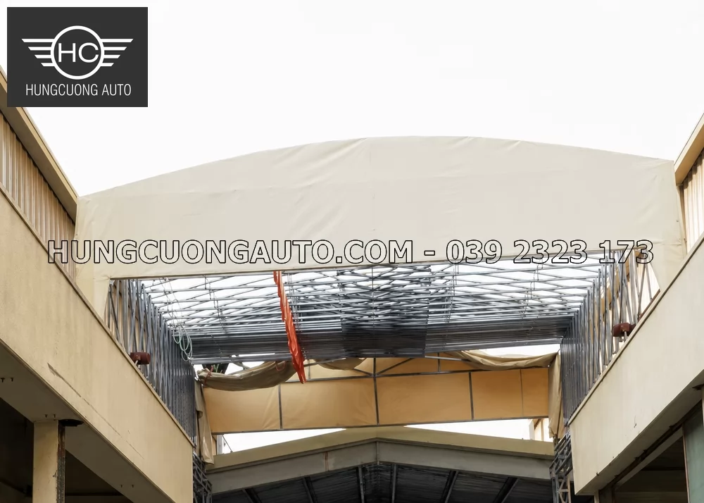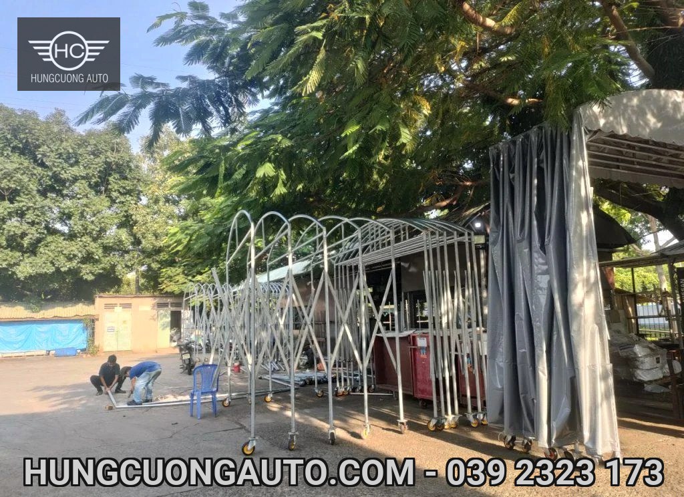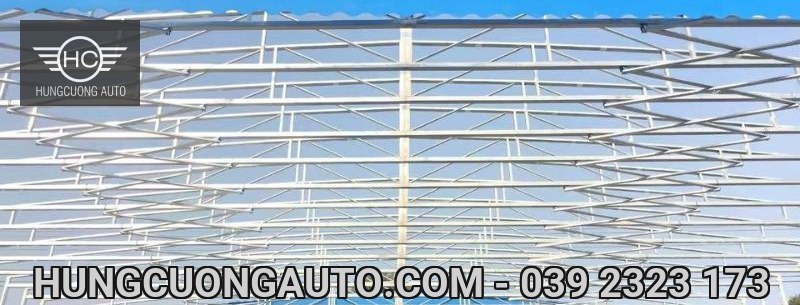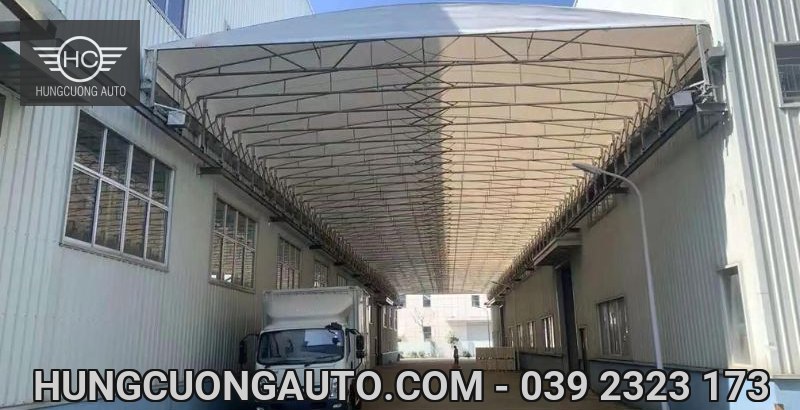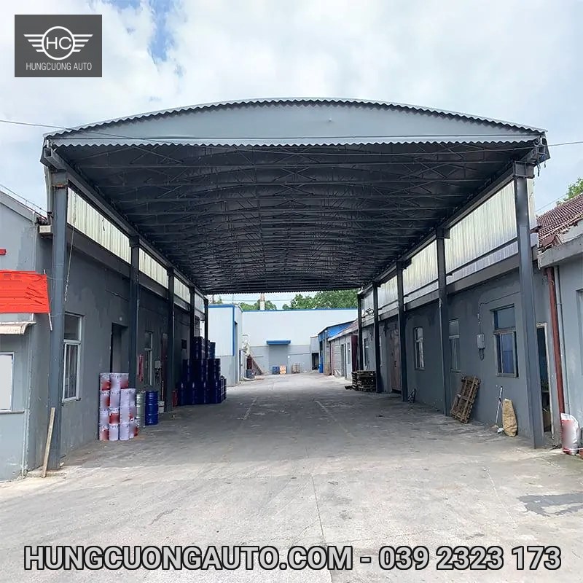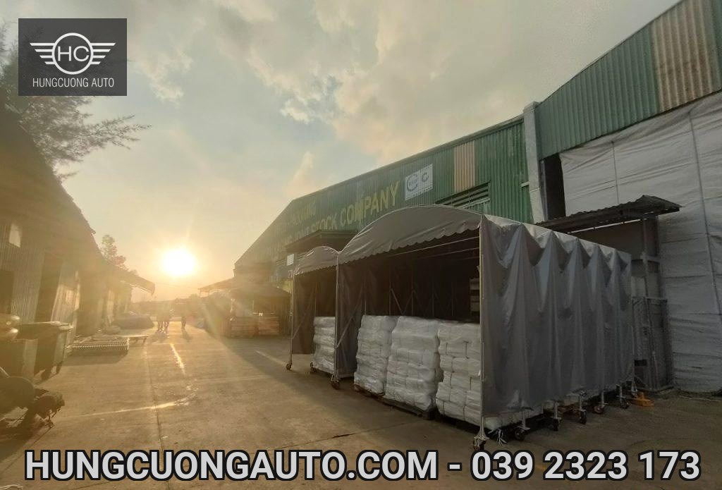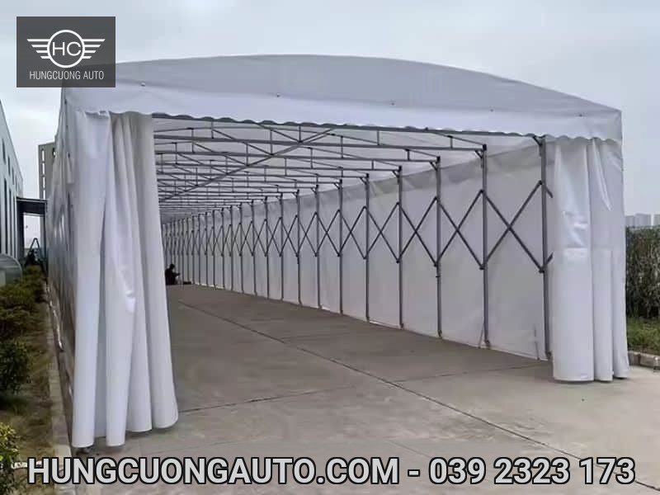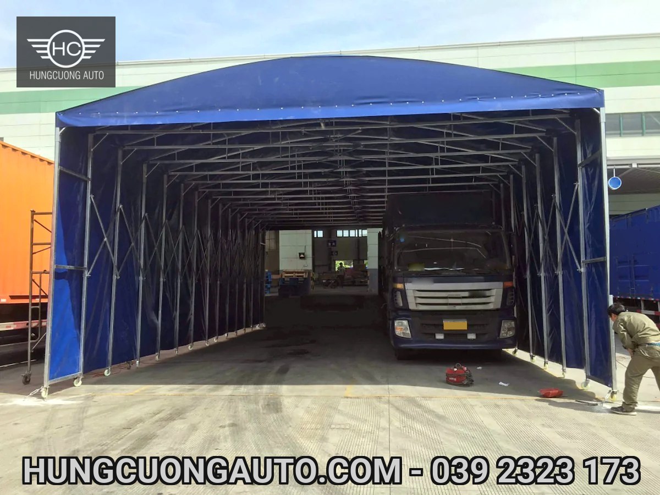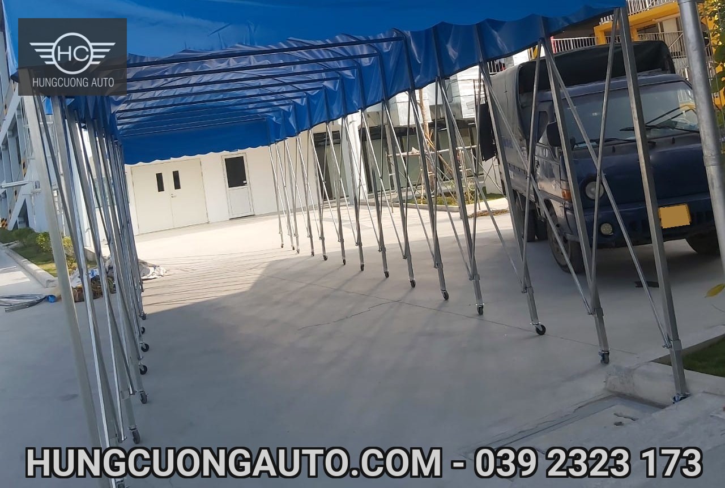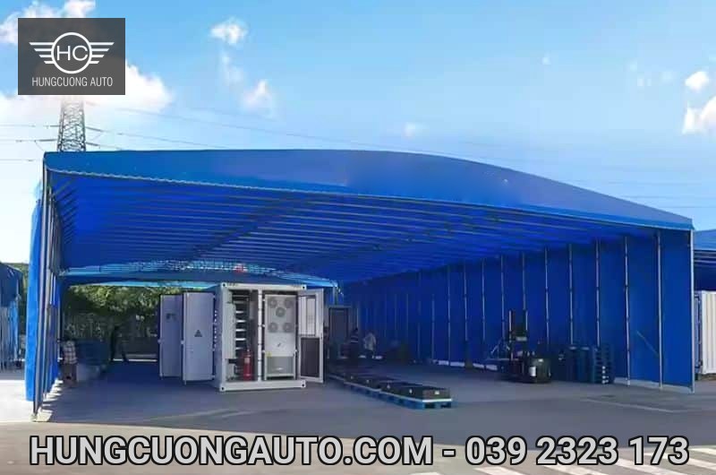
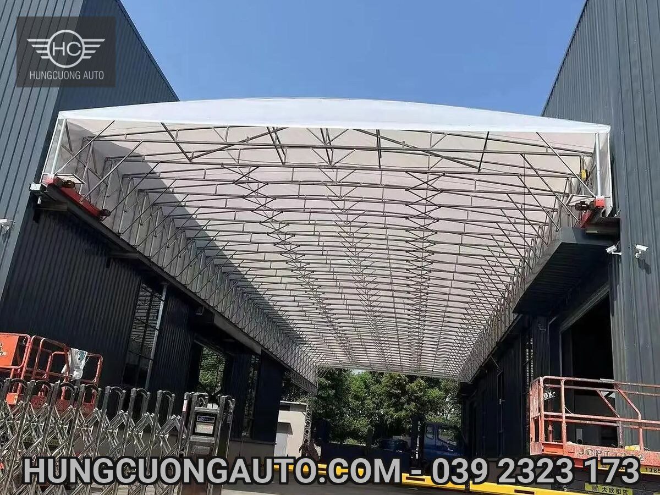
An industrial retractable canopy provides a covered area that can open or retract according to its engineered configuration. It should be specified around the work below it: vehicle movement, temporary storage, access and the required clear space. Roof area alone is not enough to define a suitable system.
Define usable space before choosing a canopy
Support layout
Identify the supports, ground conditions and interfaces with existing buildings.
Moving envelope
Allow for both travel and the folded frame stack, not only the covered footprint.
Operating brief
Define vehicle clearance, drainage, access and who will operate the system.
What to confirm before ordering
Ask the proposal to show the extended and retracted positions on the same site plan. Structural dimensions, drive selection and environmental limits must be determined for the project; a generic illustration is not a construction drawing.
This guide explains the information a buyer should prepare before requesting a proposal from Hung Cuong Auto. It does not assign a universal span, wind rating or operating speed to every canopy.
Identify which parts actually move
In a ground-running arrangement, frames and their supporting legs travel along the ground-level guiding system. The operating area must remain clear of stored goods, vehicles and people during movement. Rail crossings and the retracted footprint need attention at the layout stage.
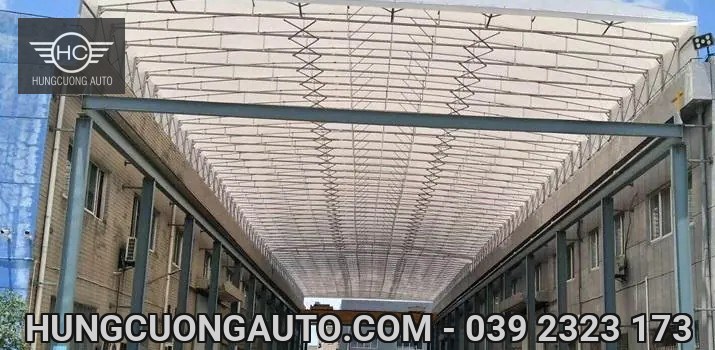
In an overhead arrangement, the supporting columns and beams remain fixed while the roof assembly moves on elevated rails. The support structure, rail connections and maintenance access become essential parts of the scope. A structure that can be dismantled for relocation is a different proposition from a roof designed for regular opening and closing.
Define usable space, not just coverage
Measure the width and length to be covered, then mark where columns are allowed and where they are prohibited. Record the required clear height at the lowest obstruction. Include the height of goods during handling, rather than only the unloaded vehicle height.
| Input | Why it matters |
|---|---|
| Site plan and photographs | Identify interfaces, access restrictions and adjacent roofs |
| Clear span and height | Protect the space needed for equipment and movement |
| Retraction direction and footprint | Avoid occupying loading or storage space when open |
| Ground or support information | Establish a basis for foundations and structural connections |
| Operating frequency | Help define the drive and maintenance requirements |
Specify the membrane by product data
Ask for the exact material reference, mass per area, relevant mechanical properties, joining method and instructions for use. Where fire-related properties are required, request the applicable test information for that material and have its suitability checked against the project requirements.
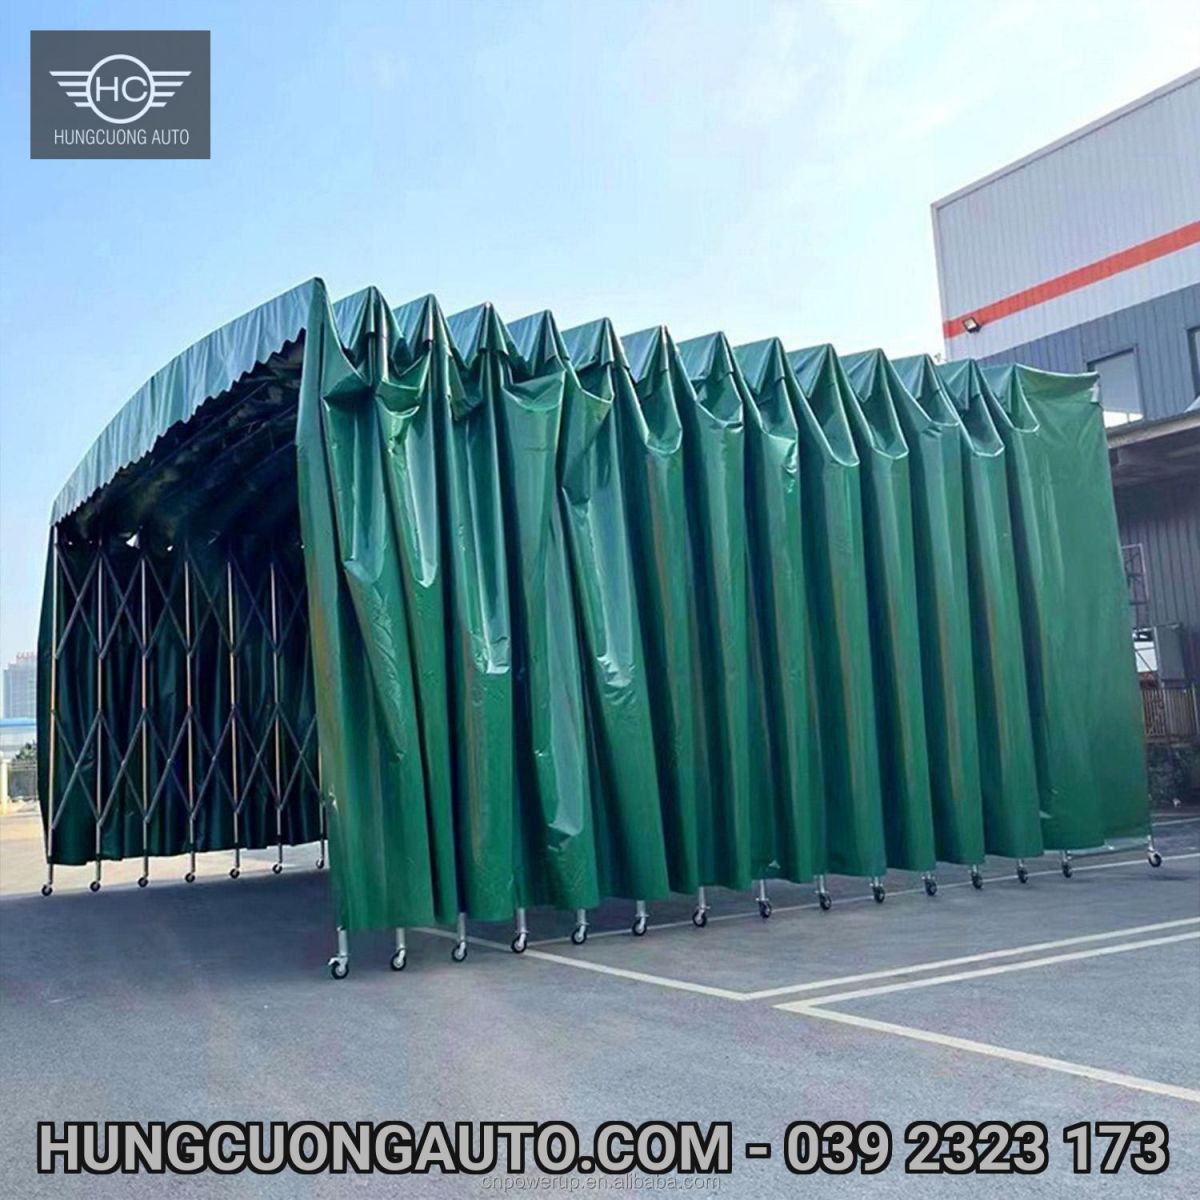
A photograph cannot establish membrane composition or certification. The library images in this guide illustrate configurations only; they are not evidence of a Hung Cuong Auto installation, manufacturing origin or a certified performance level.
Manual or motorized operation?
The decision depends on the mechanism, required force, travel and operating pattern. Adding a more powerful motor is not a remedy for a misaligned rail or a binding frame. Mechanical issues should be assessed before selecting a drive.
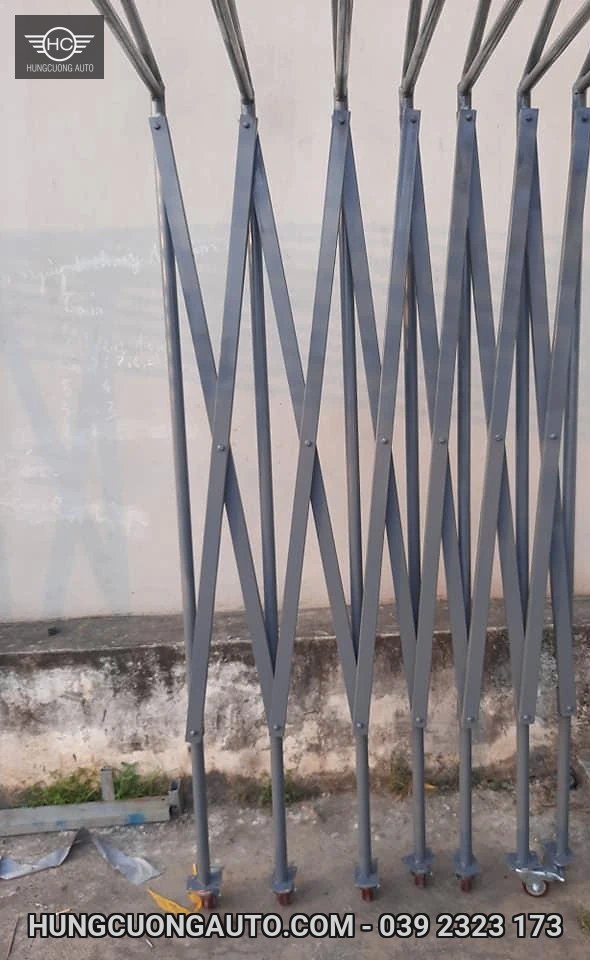
Agree on the control location, operator visibility, travel limits and the functions included in the proposal. Obstacle detection, remote control and interlocks must be explicitly specified if required. Do not assume that every motorized canopy includes the same safety functions.
Instructions must explain normal operation, abnormal stopping, loss of power and maintenance isolation for the actual equipment. Weather-related operating limits must come from the project documentation.
Resolve drainage and building interfaces early
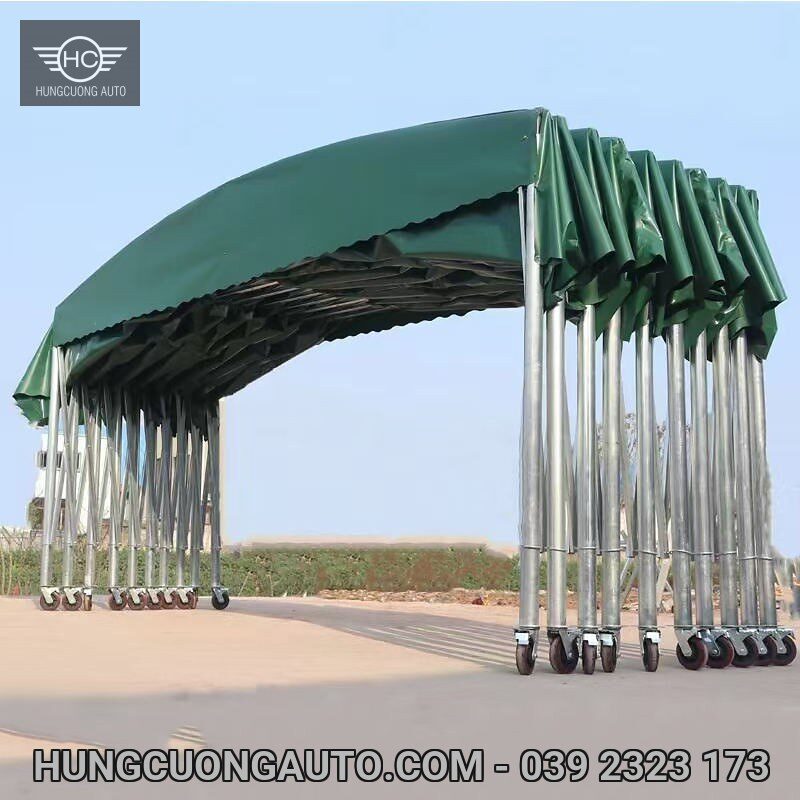
Trace water from the new roof and any existing roof above it to the discharge point. Check whether runoff crosses a rail, loading area or pedestrian route. Additional side curtains can change visibility, ventilation and structural loading; they should be evaluated as part of the system.
Do not attach new supports to an existing building without checking the load path and the receiving structure. Site-specific engineering may be needed even where a similar-looking canopy has been installed elsewhere.
Compare proposals on the same scope
A useful comparison includes structure, supports, foundations, membrane, rails, wheels, drive, electrical work, delivery, installation and handover documents. Clarify exclusions and responsibilities. A price per square metre without those boundaries can be misleading.
For configuration background, see Hung Cuong Auto's retractable truss canopy page in Vietnamese. The design information and motor information provide additional context.
Questions buyers often ask
Can the canopy serve as a fully controlled warehouse?
Not automatically. Temperature, humidity, hygiene, security and enclosure requirements need separate assessment. Weather cover alone does not establish those conditions.
Can it be relocated?
That depends on the design, condition, dismantling method and the new site. Relocation may require new foundations, revised engineering and replacement components.
Prepare an enquiry: send the site location, a dimensioned layout, clear-height requirement, operating pattern and intended use to Hung Cuong Auto. Confirm the proposed technical scope before ordering.
Related guides
A project brief you can copy into your enquiry
Use this brief to define the operating problem before choosing the frame or motor. Unknown values should be marked “to be surveyed”, rather than replaced with assumed specifications.
| Field | Information to provide | Why it matters |
|---|---|---|
| Location and use | Site/country, activity, goods and exposure | Establishes the project context and applicable design requirements |
| Usable dimensions | Clear width, covered length, minimum clear height | Separates operating clearance from external frame dimensions |
| Movement | Opening direction, required open area and parking zone | Checks whether the retracted structure obstructs operations |
| Site interfaces | Ground/support drawings, drains, traffic and electrical supply | Identifies works outside the canopy package |
| Delivery scope | Design, components, installation, commissioning and documentation | Allows quotations to be compared on the same basis |
For a visual example, review the published 12 × 20 m canopy model (Vietnamese). It illustrates a configuration and is not a project-specific structural design or proof of an installed project. Request site-specific calculations and agreed acceptance criteria before procurement.